


2747 E Ocean BoulevardLong Beach, CA 90803
Mortgage Calculator
Monthly Payment (Est.)
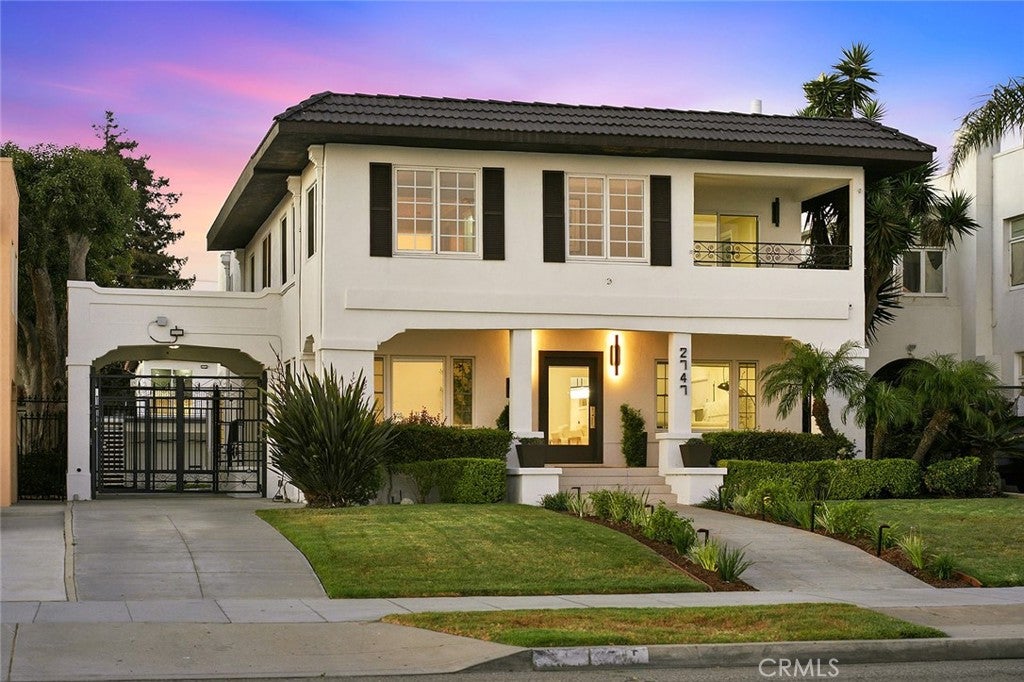
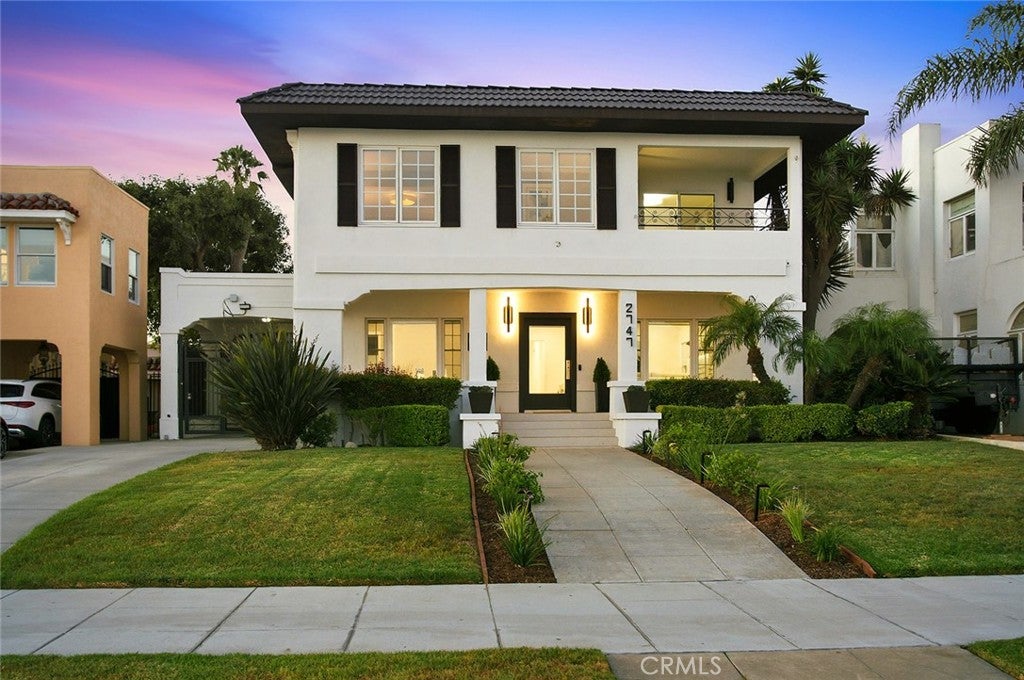
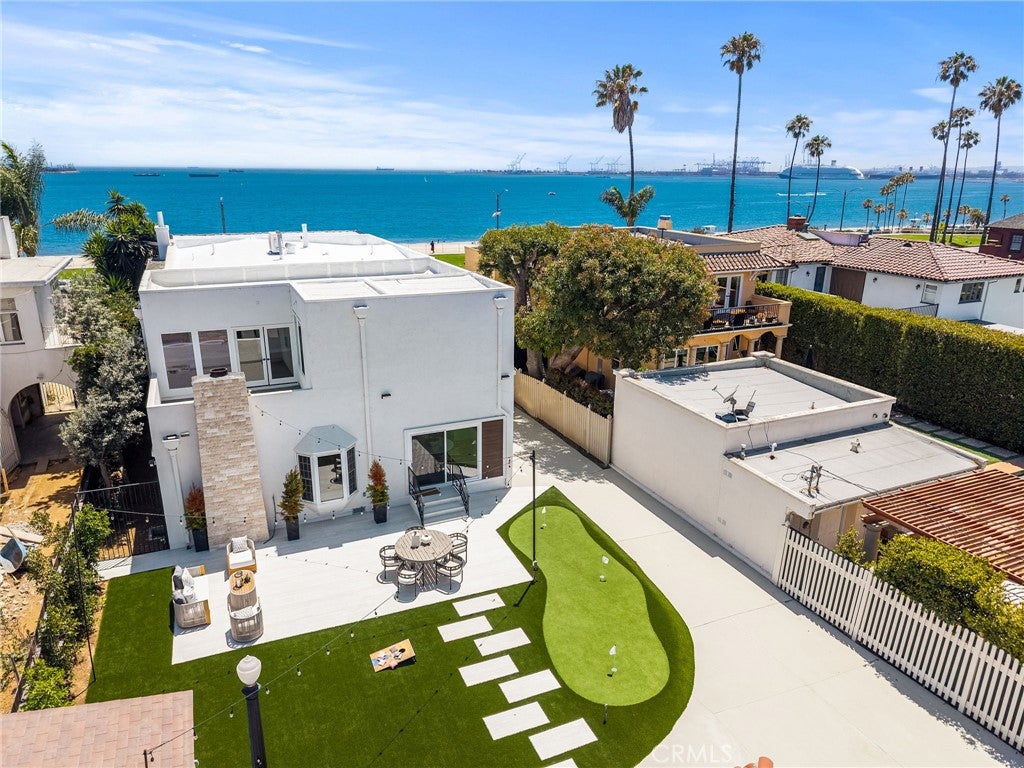
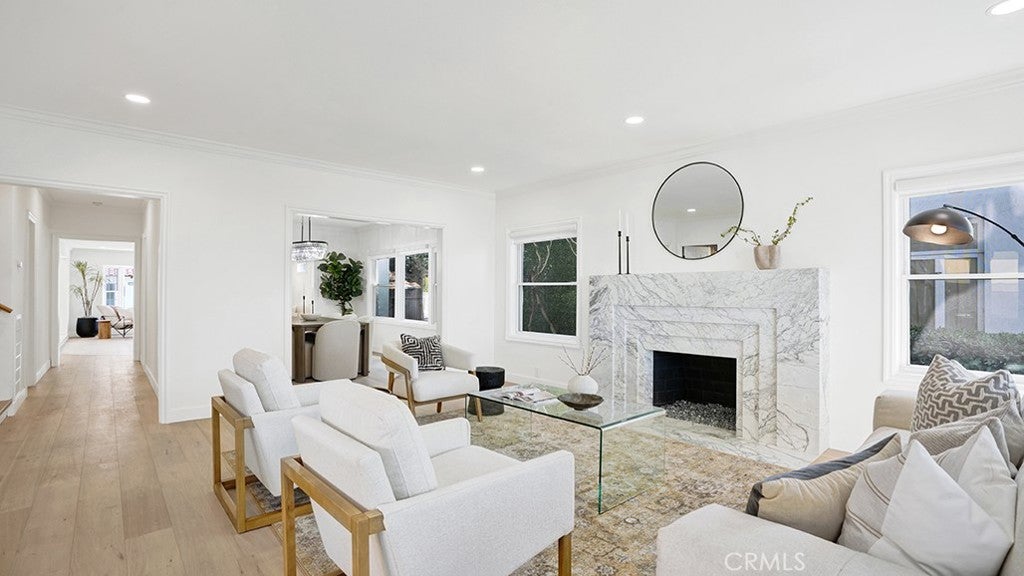
Enter an interest rate to see your estimated monthly payment.An extraordinary opportunity to own a distinctive coastal income property along Long Beach's iconic Ocean Boulevard, where luxury living and investment potential come together in one remarkable quarter-acre setting. Capturing panoramic views of the Pacific Ocean, Queen Mary and Catalina Island, this exceptional property features a beautifully reimagined main residence and two separate rear apartments, offering the flexibility to enjoy an extraordinary ocean view home while generating rental income, accommodate multigenerational living or maximize the property's income potential. The main residence spans over 4,400 square feet with 5 bedrooms and 5 bathrooms, thoughtfully renovated with sophisticated finishes throughout. Wide-plank French White Oak flooring, designer lighting, central heating and AC, and custom privacy shades complement the interiors. An imported Italian marble fireplace graces the entry, while the family room features fluted walnut detailing and Taj Mahal quartzite. The chef's kitchen showcases custom cabinetry, an expanded waterfall island, dual Blanco Silgranit sinks, Bosch cooktop, beverage refrigerator and U-Line ice maker. A renovated laundry and mudroom offers Samsung appliances, stone counters and access to a basement ideal for storage or a future wine cellar. A main-level bedroom or office includes a remodeled bath and walk-in closet. Upstairs, the primary suite enjoys sweeping ocean views and a private balcony, complemented by a spa-inspired bath with dual vanity and walk-in shower. A second primary suite features designer finishes and herringbone detailing. Two additional bedrooms, a remodeled hall bath and wellness room with sauna and shower complete the upper level. Adding tremendous value and versatility, the approximately 1,200-square-foot rear residence features 2 bedrooms, 2 baths, private laundry, quartz counters and custom cabinetry, while a separate studio offers another opportunity for rental income or guest accommodations. A backyard putting green and exceptionally rare four-car garage further distinguish this property. Just steps from the beach and bike path, this is a compelling opportunity to acquire a substantial coastal property offering exceptional residential appeal, multiple income possibilities and long-term investment potential in one of Long Beach's most recognizable locations.
| 12 hours ago | Listing first seen on site | |
| 12 hours ago | Listing updated with changes from the MLS® |

This information is for your personal, non-commercial use and may not be used for any purpose other than to identify prospective properties you may be interested in purchasing. The display of MLS data is usually deemed reliable but is NOT guaranteed accurate by the MLS. Buyers are responsible for verifying the accuracy of all information and should investigate the data themselves or retain appropriate professionals. Information from sources other than the Listing Agent may have been included in the MLS data. Unless otherwise specified in writing, the Broker/Agent has not and will not verify any information obtained from other sources. The Broker/Agent providing the information contained herein may or may not have been the Listing and/or Selling Agent.
Did you know? You can invite friends and family to your search. They can join your search, rate and discuss listings with you.